Lot 6118 Eagle Cres, Bankside Estate, ROWVILLE
From
$1,510,999
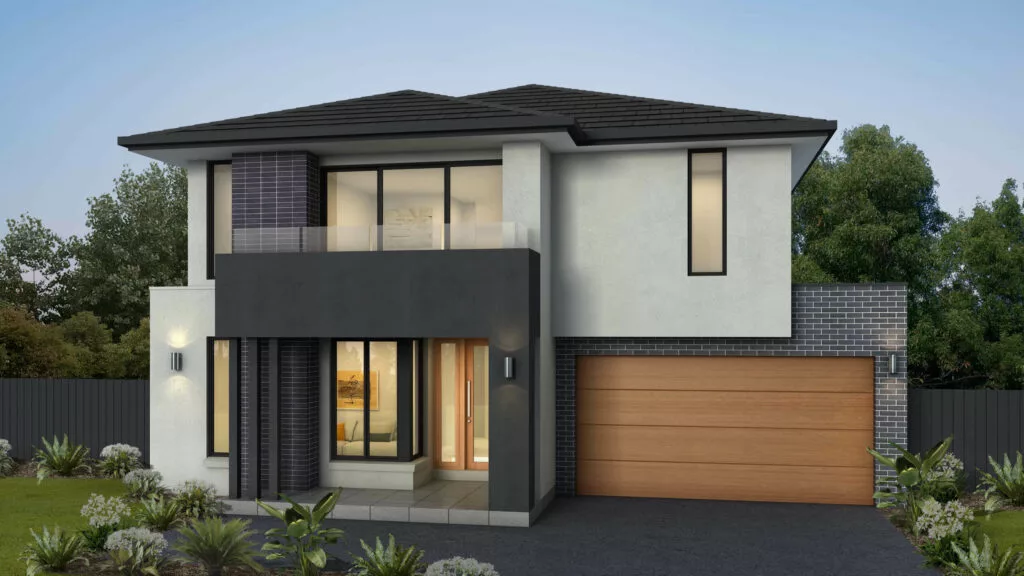
The Wellington 40: A Perfect Blend of Space and Functionality
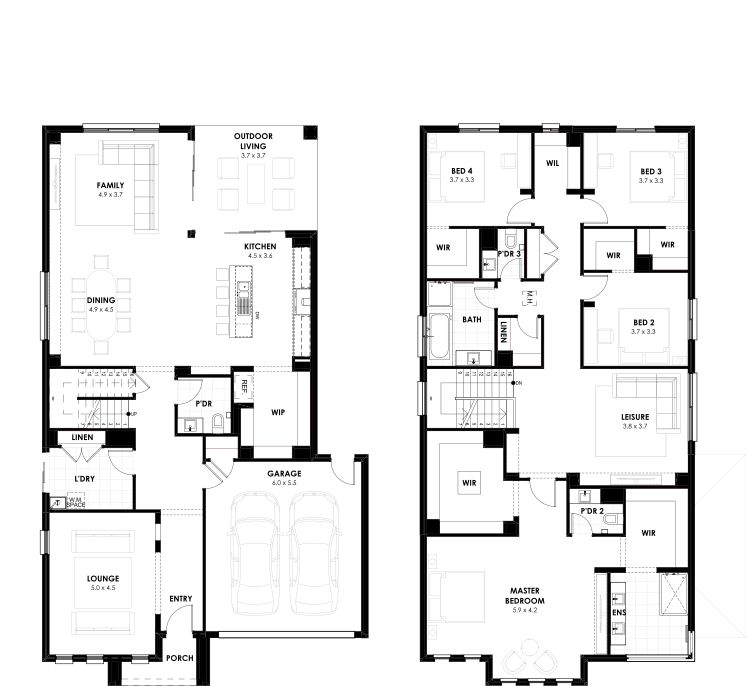
The Wellington 40 is designed to meet the needs of growing families, offering a clever balance of generous living spaces, practical design, and abundant storage throughout. A formal lounge located at the front of the home, adjacent to the entry, creates a grand and welcoming first impression, setting the tone for the thoughtful layout within.
The heart of the home features a grand gallery-style kitchen, complete with an extensive walk-in pantry, delivering both style and practicality for families who love to cook and entertain. The spacious ground floor living areas are carefully designed to maximise functionality within a compact footprint, offering versatility without compromise.
Upstairs, the generously sized minor bedrooms, each with their own walk-in robes, provide comfort and privacy for every family member. The master bedroom is a luxurious retreat, incorporating a private lounge area, twin walk-in robes, and a well-appointed ensuite with a separate powder room, creating a peaceful haven for parents.
With extensive design options available, including the ability to personalise the floor plan or add additional floor area, the Wellington 40 offers the flexibility to adapt to your family’s needs. Combining functionality, storage, and modern design, this home is perfectly suited for families seeking comfort, style, and room to grow.
House Features
Families come with different needs and lifestyles. That's why we provide various options within each home design to suit your preferences and requirements.
Specifications
Min Block Width
n/a
Min Block Length
n/a
House Size
n/a
House Squares
40sq
House Width
n/a
House Length
n/a
Ground Floor / Living Area
n/a
First Floor
n/a
Garage
n/a
Outdoor Living
n/a
Porch
n/a
Total area
n/a
Explore the full suite of inclusions for your next home.


Space for the whole family
Kingsbridge is passionate about providing quality at an affordable price. Our range of designs cater to families of all ages and sizes and you will find that there are many features to please every child and adult, no matter what their expectations for a dream home are. With three, four and five bedroom plans, you can also select from various options such as a home theatre, outdoor living space, reading room, additional bedrooms and the list goes on.
Current Design
Want to chat?
Contact Us
To get in touch please fill out the form and our team will reach out to you shortly.
Frequently Asked
Questions
Here's some helpful information about our most common queries.
If you're looking for more please let us know. We're always happy to help.
Our house and land packages are designed to simplify the home-building process by combining a perfectly matched block of land with a tailored home design.
These packages typically include:
- The Home Design: Choose from a range of floor plans with flexible options to suit your lifestyle.
- Land: A block selected for its compatibility with the chosen design.
- Inclusions: Many premium features, such as quality fixtures, energy-efficient appliances, and modern finishes, are included as standard.
- Site Costs: Fixed-price packages often account for basic site preparation.
For a full list of inclusions, speak with our team or request details during your consultation.
Yes, all of our House & Land packages under the Kingsbridge Complete range are fixed-price, so what you see is what you pay—no hidden costs or surprises!
Browse our range of H&L packages here and find the perfect package for you.
Absolutely! You can choose your own block of land and pair it with any Kingsbridge design that suits your needs. If you don’t have a block yet, don’t worry—we have excellent relationships with estate developers and land agents, and we’d be happy to help you find the perfect block to match your dream home.
Yes, our house and land packages include a comprehensive landscaping package, featuring a combination of plants, mulch, and toppings for both the front and rear yards. This includes one tree in the front yard, turf in both the front and rear yards, drip irrigation with timers, compacted paths around the perimeter and under the clothesline, leveled and seeded nature strips, as well as a clothesline, letterbox (with numbers), and a fencing rebate of $1,750.
Speak to one of our consultants about our landscaping inclusions in detail.
We have house and land packages available all over Victoria. You can browse our available listings here, or feel free to contact us if you're looking for a package in a specific area. We're happy to help you find the perfect location for your new home!
Yes, we offer financing options through our trusted partners at Build Start Finance. They provide tailored loan solutions to help you secure the right financing for your House and Land package. Whether you're managing land costs or need assistance with other financing aspects, Build Start Finance is here to guide you through every step of the process.
Learn more about their services at https://www.buildstartfinance.com.au.

Trusted by Australian Families