Feature Home Design
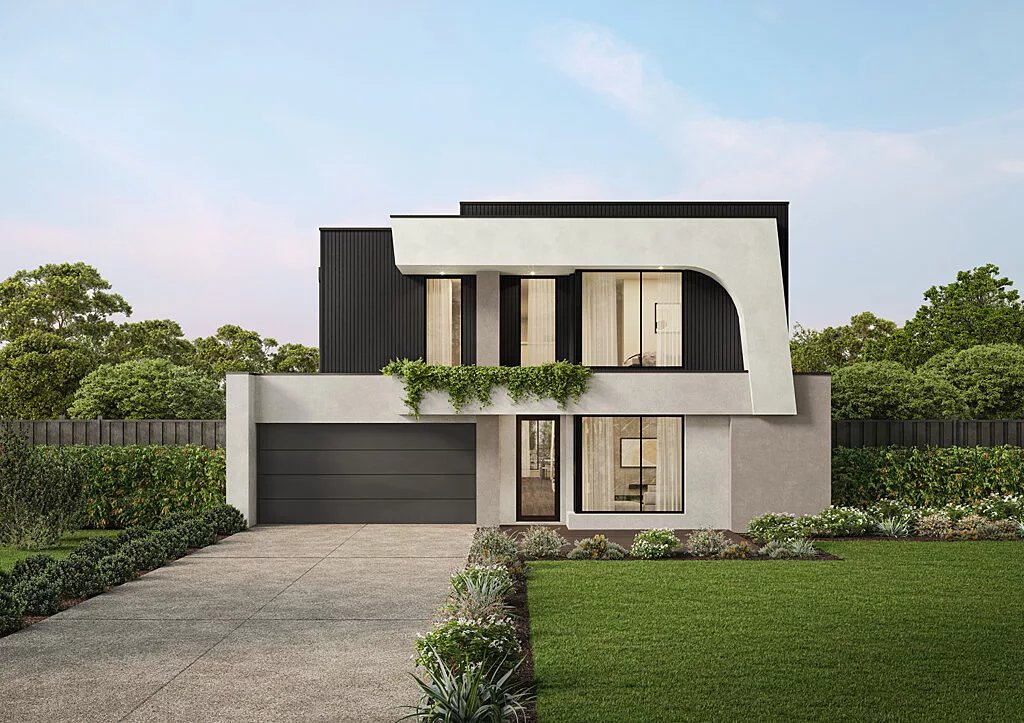
The Waterford 49 Family Room Void
From
$614,698
The Waterford 49: Designed for Light, Space and Multigenerational Living
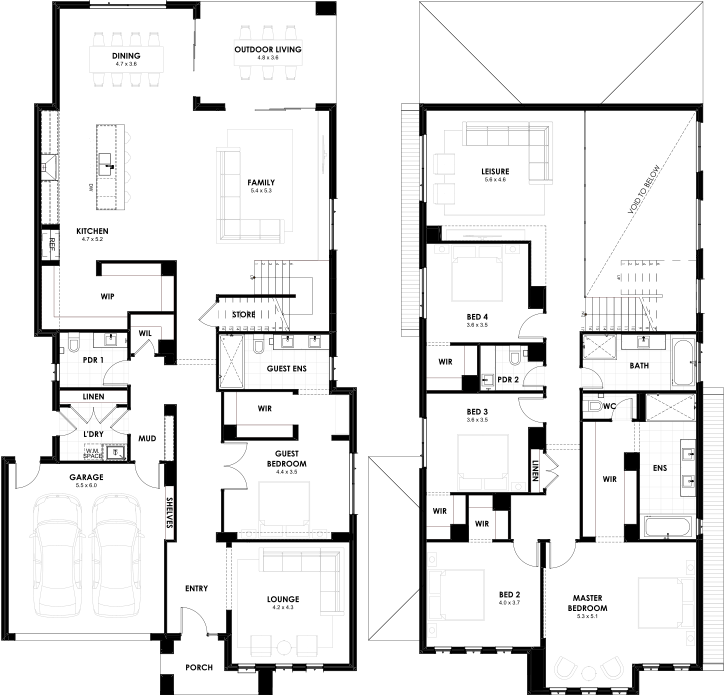
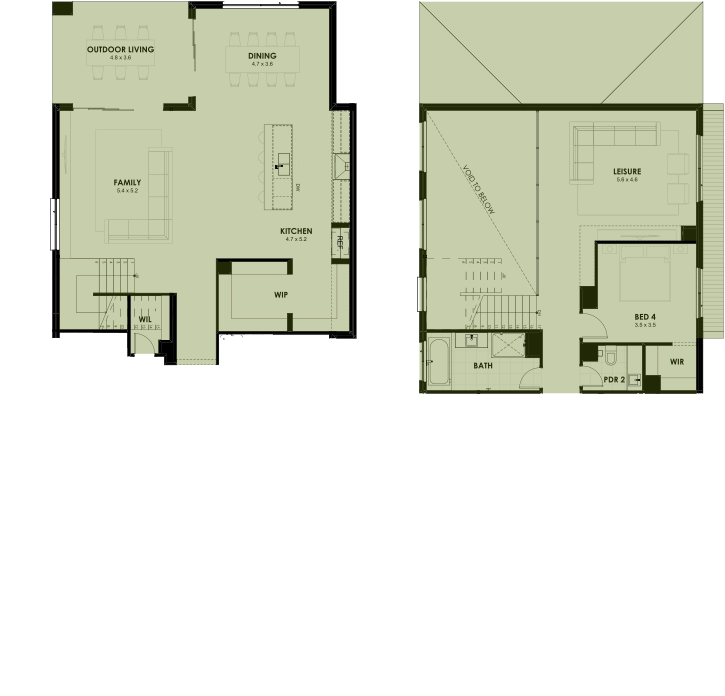
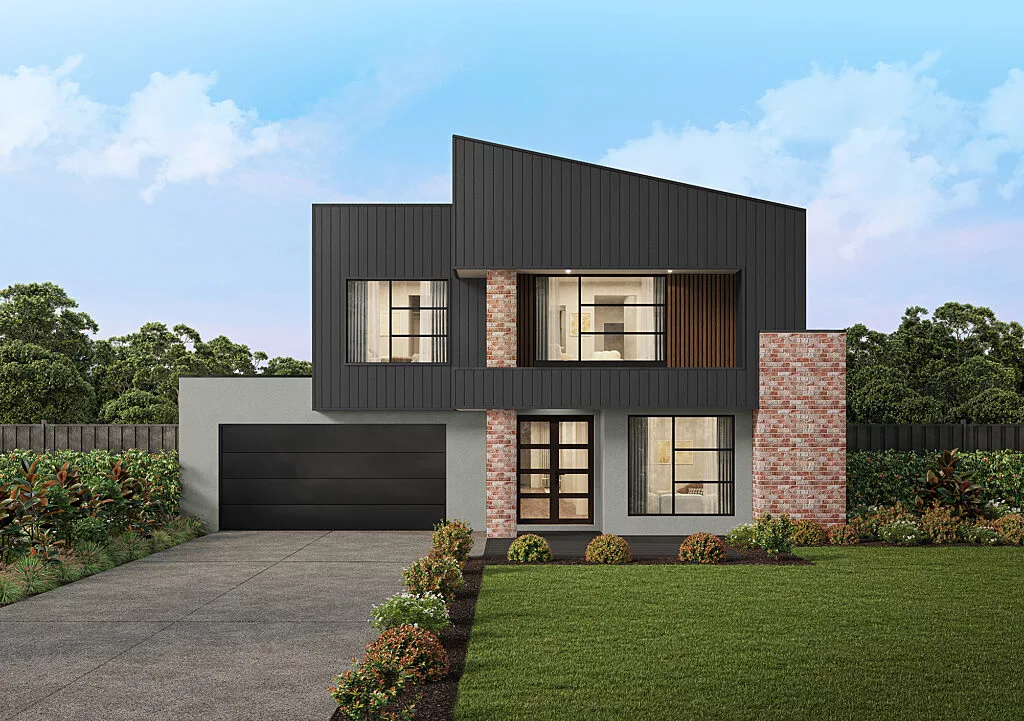
The Waterford 49 has been carefully crafted to bring style, space, and practicality together, making it ideal for large or multigenerational families. At the heart of the design is a dramatic double-height void over the family room, a striking architectural feature that fills the home with natural light and creates a true sense of openness.
At the front of the home, a private guest suite with a walk-in robe and ensuite provides the perfect retreat for visiting guests or extended family. A lounge positioned nearby offers a quiet escape, separate from the main living zones.
Everyday living is made effortless with a practical internal garage entry flowing through a mudroom, laundry, and powder room, keeping the home organised and functional.
The rear of the home opens up to a generous kitchen, dining, and family area, designed for connection and entertaining. A large walk-in pantry supports the gourmet kitchen, while the covered outdoor living area enhances the seamless indoor-outdoor flow—all under the impressive void above.
Upstairs, a spacious leisure room overlooks the family room below, maintaining a sense of connection between the two levels. The luxurious master suite includes a walk-through robe and elegant ensuite, while three oversized secondary bedrooms, each with a walk-in robe, ensure storage and comfort for all family members.
The Waterford 49 is the ultimate home for those looking for a balance of style, functionality, and long-term flexibility, with spaces designed to grow and adapt as family needs evolve.
House Features
Families come with different needs and lifestyles. That's why we provide various options within each home design to suit your preferences and requirements. Select from the styles available below:
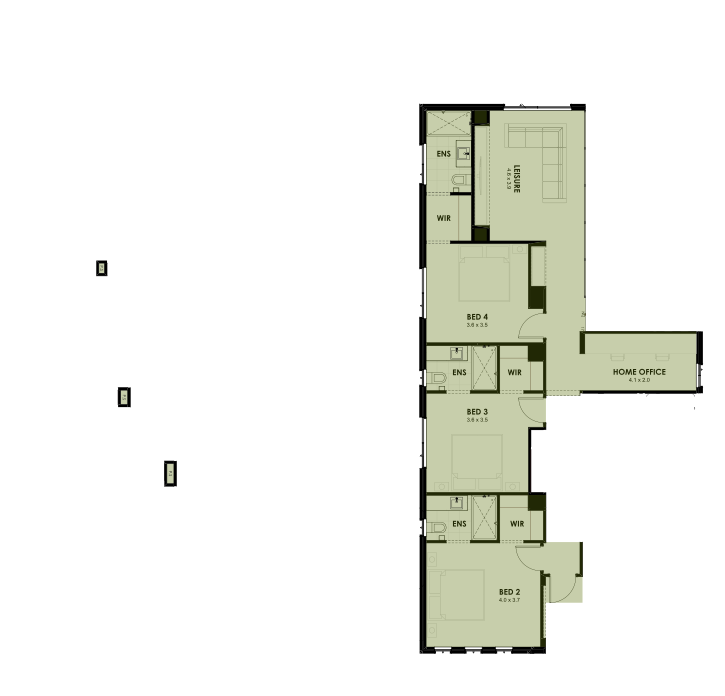
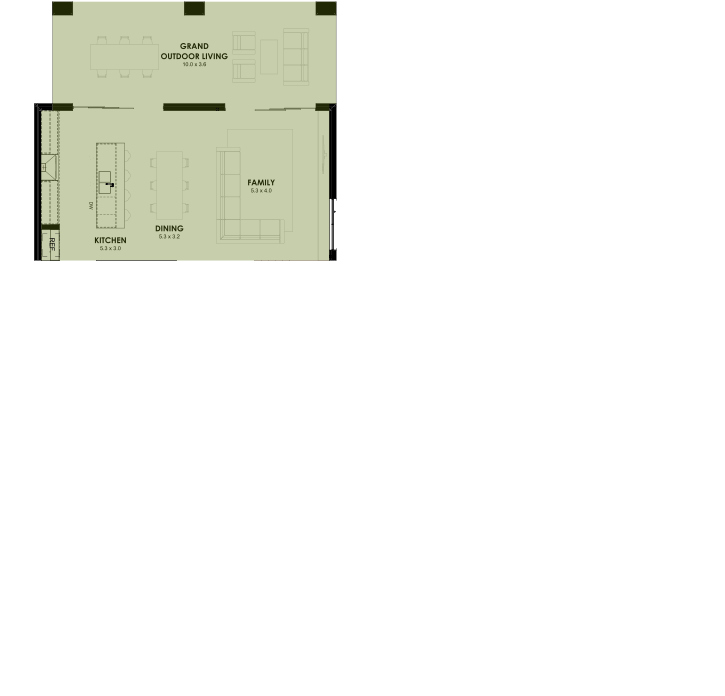
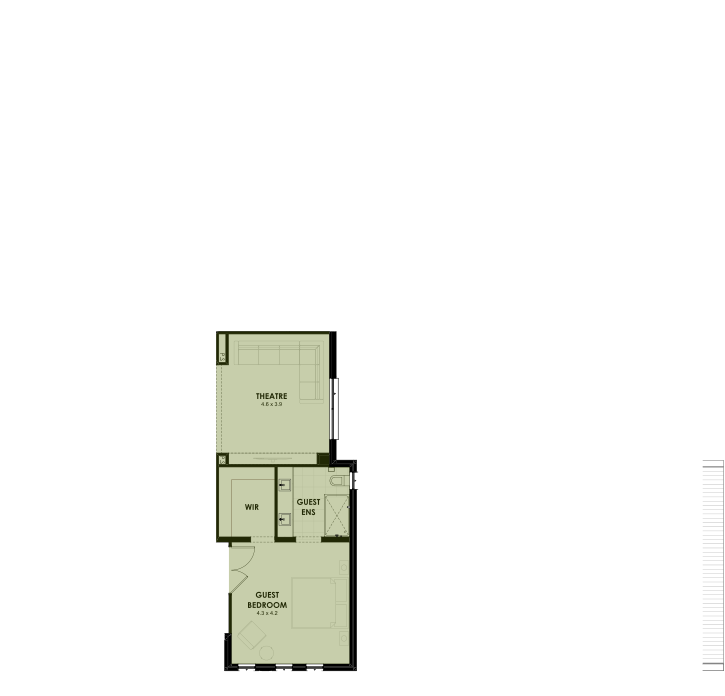
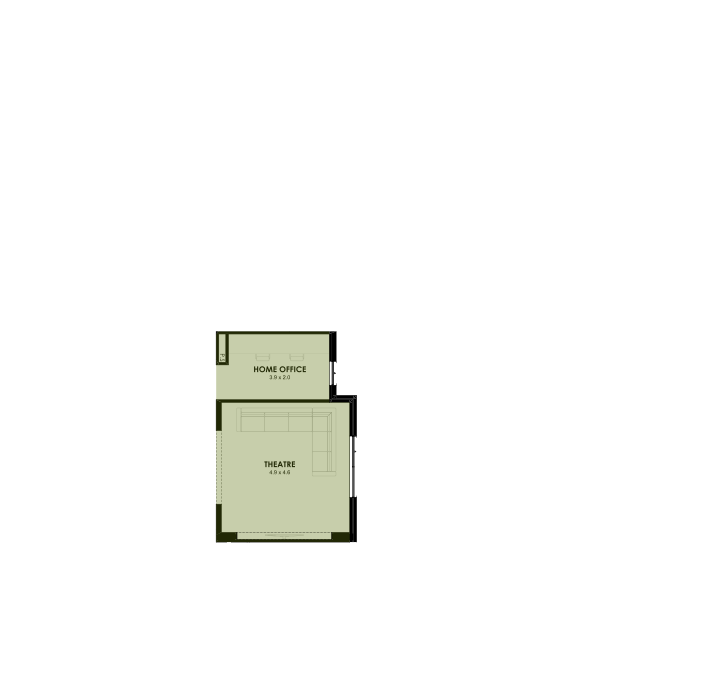

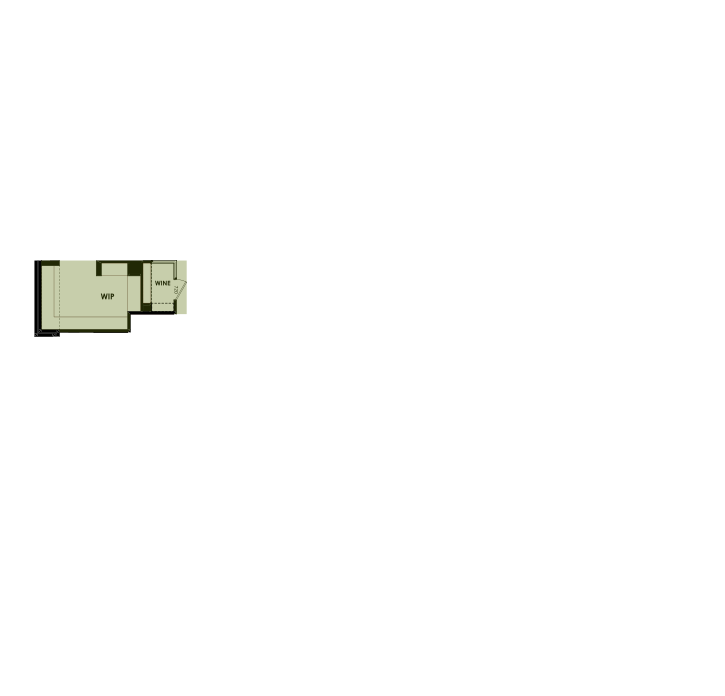
7 structural options available for this floorplan.
Including Ensuite to all bedrooms, Grand outdoor living, Guest bedroom with theatre, and Rear flip, and more.
Specifications
Min Block Width
14m
Min Block Length
32m
House Size
451.17m²
House Squares
49sq
House Width
12.52m
House Length
24.44m
Ground Floor / Living Area
199.16m²
First Floor
191.87m²
Garage
37.1m²
Outdoor Living
17.28m²
Porch
5.76m²
Total area
451.17m²
Explore the full suite of inclusions for your next home.
Explore this home design at our Display!
-
Family Room Void

![Floorplan for the Waterford 49]() 53214mFrom $614,698
53214mFrom $614,698

Space for the whole family
Kingsbridge is passionate about providing quality at an affordable price. Our range of designs cater to families of all ages and sizes and you will find that there are many features to please every child and adult, no matter what their expectations for a dream home are. With three, four and five bedroom plans, you can also select from various options such as a home theatre, outdoor living space, reading room, additional bedrooms and the list goes on.
Current Design


Want to chat?
Contact Us
To get in touch please fill out the form and our team will reach out to you shortly.
Frequently Asked
Questions
Here's some helpful information about our most common queries.
If you're looking for more please let us know. We're always happy to help.
Choosing the right home design is about balancing functionality, lifestyle, and personal style. Consider your family's current and future needs—whether it's open-plan living, extra bedrooms, or dedicated spaces like a home office.
Prioritise flow and practicality to ensure every room serves a purpose and complements the rest of the home. Think about how natural light impacts the space, and how the home’s orientation can maximise sunlight.
Finally, personalise your design to reflect your family's style while keeping it cohesive. Our consultants are here to guide you through the process. For more tips, check out our blog here: Blogs
Yes, we offer designs that cater to multi-generational living. For example, our Winchester design includes the option to add a second master suite downstairs, providing a private and comfortable space for extended family members to call their own. This thoughtful design ensures everyone can enjoy both shared and personal spaces.
Our designs incorporate a range of energy-efficient features to provide comfort while reducing energy consumption:
Insulation: High-quality insulation batts are included in walls and ceilings to maintain temperature efficiency. Double-storey homes also have insulation between floors.
Double-Glazed Windows: All designs feature double-glazed windows and sliding doors, helping to regulate indoor temperatures and reduce noise.
Hot Water Systems: Each home includes an energy-efficient heat pump hot water system.
Ventilation: Exhaust fans above showers and rangehoods are vented externally, ensuring proper air circulation.
7-Star Energy Rating: All homes meet or exceed the 7-star energy rating, ensuring compliance with sustainable building standards.
For more information about the energy-efficient features specific to each range, check out the brochures for the Complete, Inspire, and Elegance inclusions.
Yes! With over 70 floorplans ranging from 13SQ to 54SQ, we offer homes that are specifically designed for smaller blocks. You can easily find the right design by using the search filter on our home designs page to match your block size. Alternatively our new home consultants are ready to assist you in selecting the perfect plan for your block, ensuring it meets setback requirements and aligns seamlessly with your vision.
Yes, you can make changes to the floor plans by adding or removing options to suit your needs. Whether it's adjusting the layout, adding extra rooms, or customising specific features, we offer flexibility to ensure your home meets your requirements.
Yes, you can browse all of our home designs here. On each design, you'll find detailed floor plans with room dimensions. You can even overlay your preferred options and save them as a PDF for easy reference!
View related
House & Land Packages
Trusted by Australian Families